
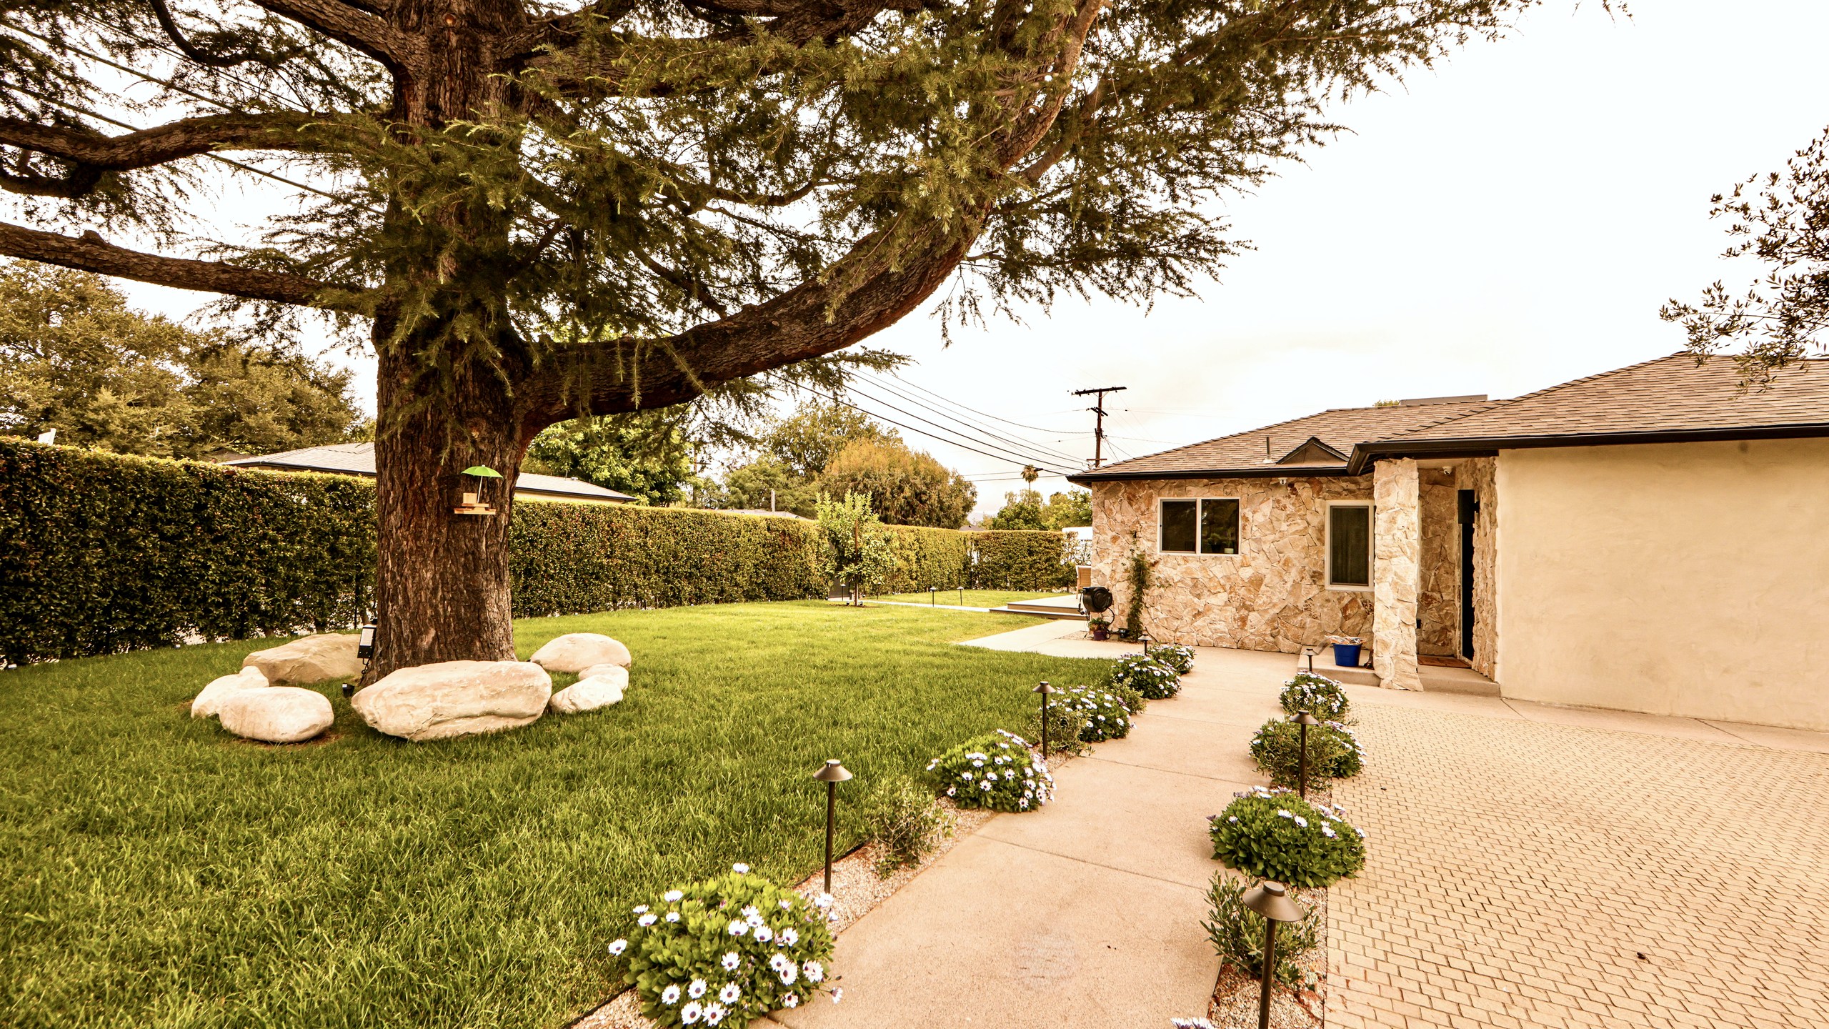
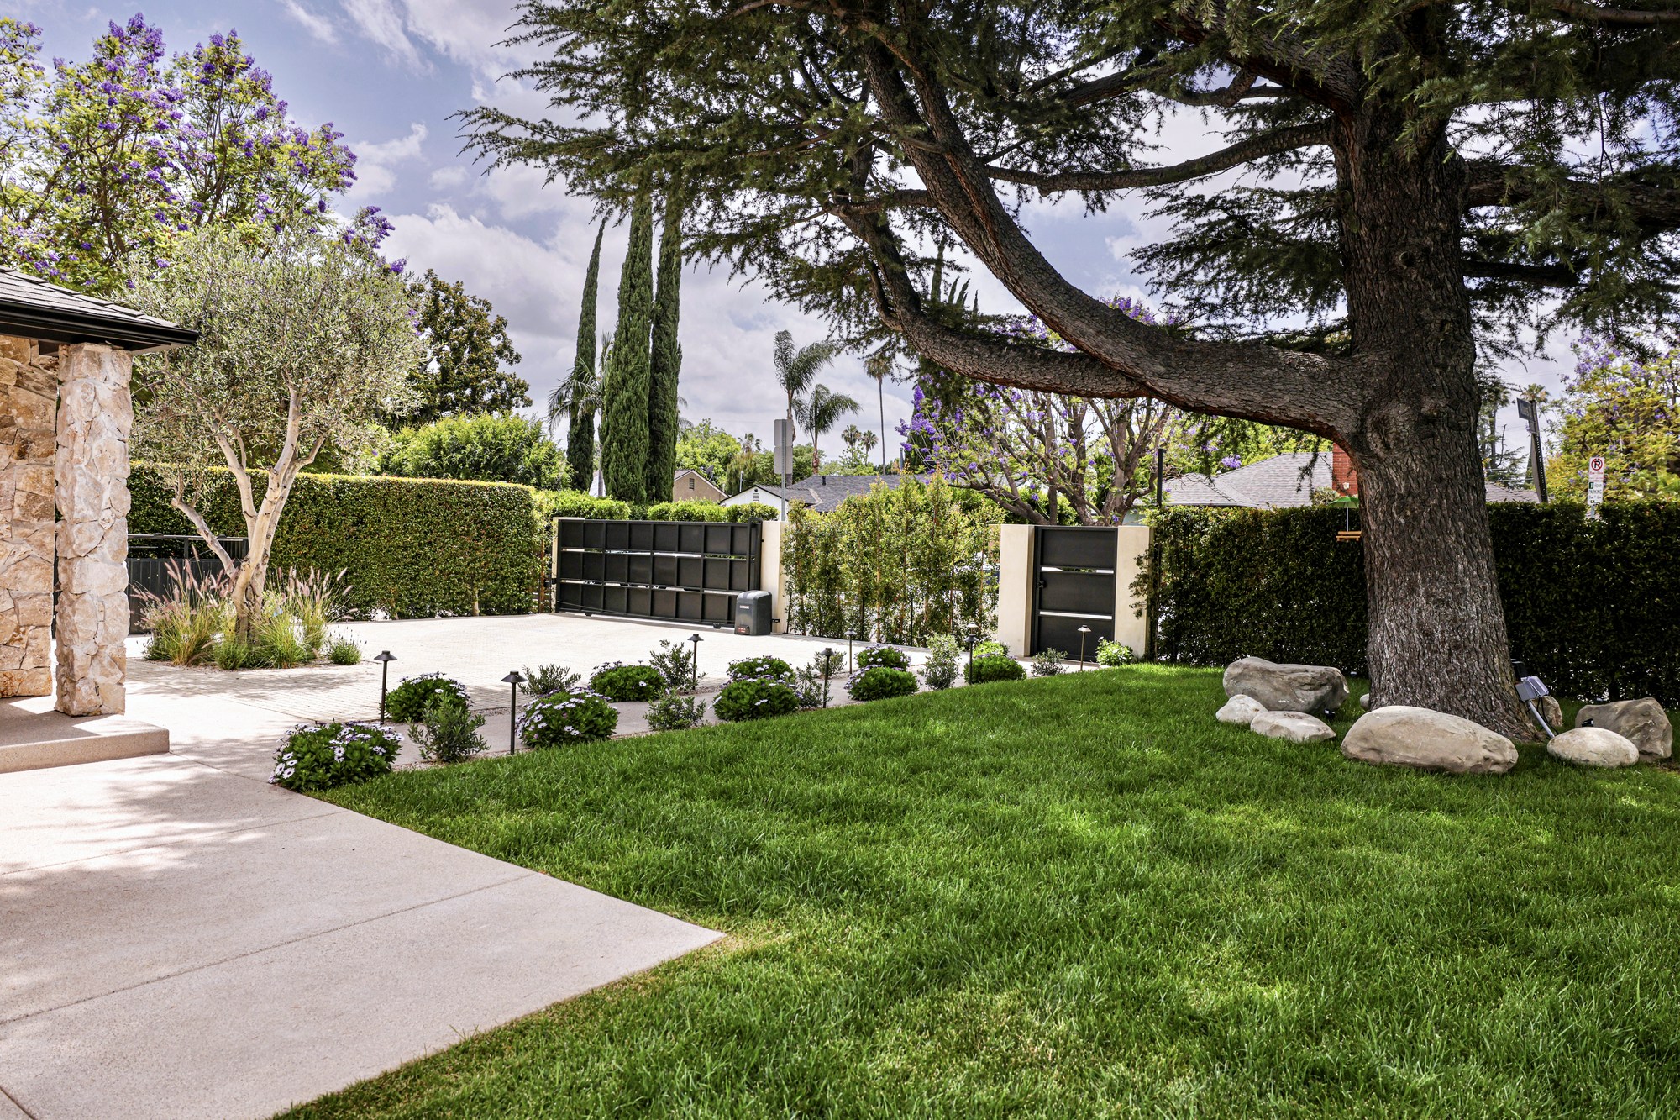
A 1948 traditional on a deep, tree-canopied Valley Village lot. The street face stays — its original masonry, the low eave, the deodar cedar that predates the house. Everything behind it was opened to light and to the garden. The architecture is in what was kept, not what was added.
Keep the street. Open the rest.
Sixteen hundred square feet on a fifth of an acre, built in 1948 and asked to live like a modern house without pretending it’s new. The plan holds the home’s character at the curb; the moves inside are structural and surgical — walls opened, daylight brought deep into rooms that never had it.
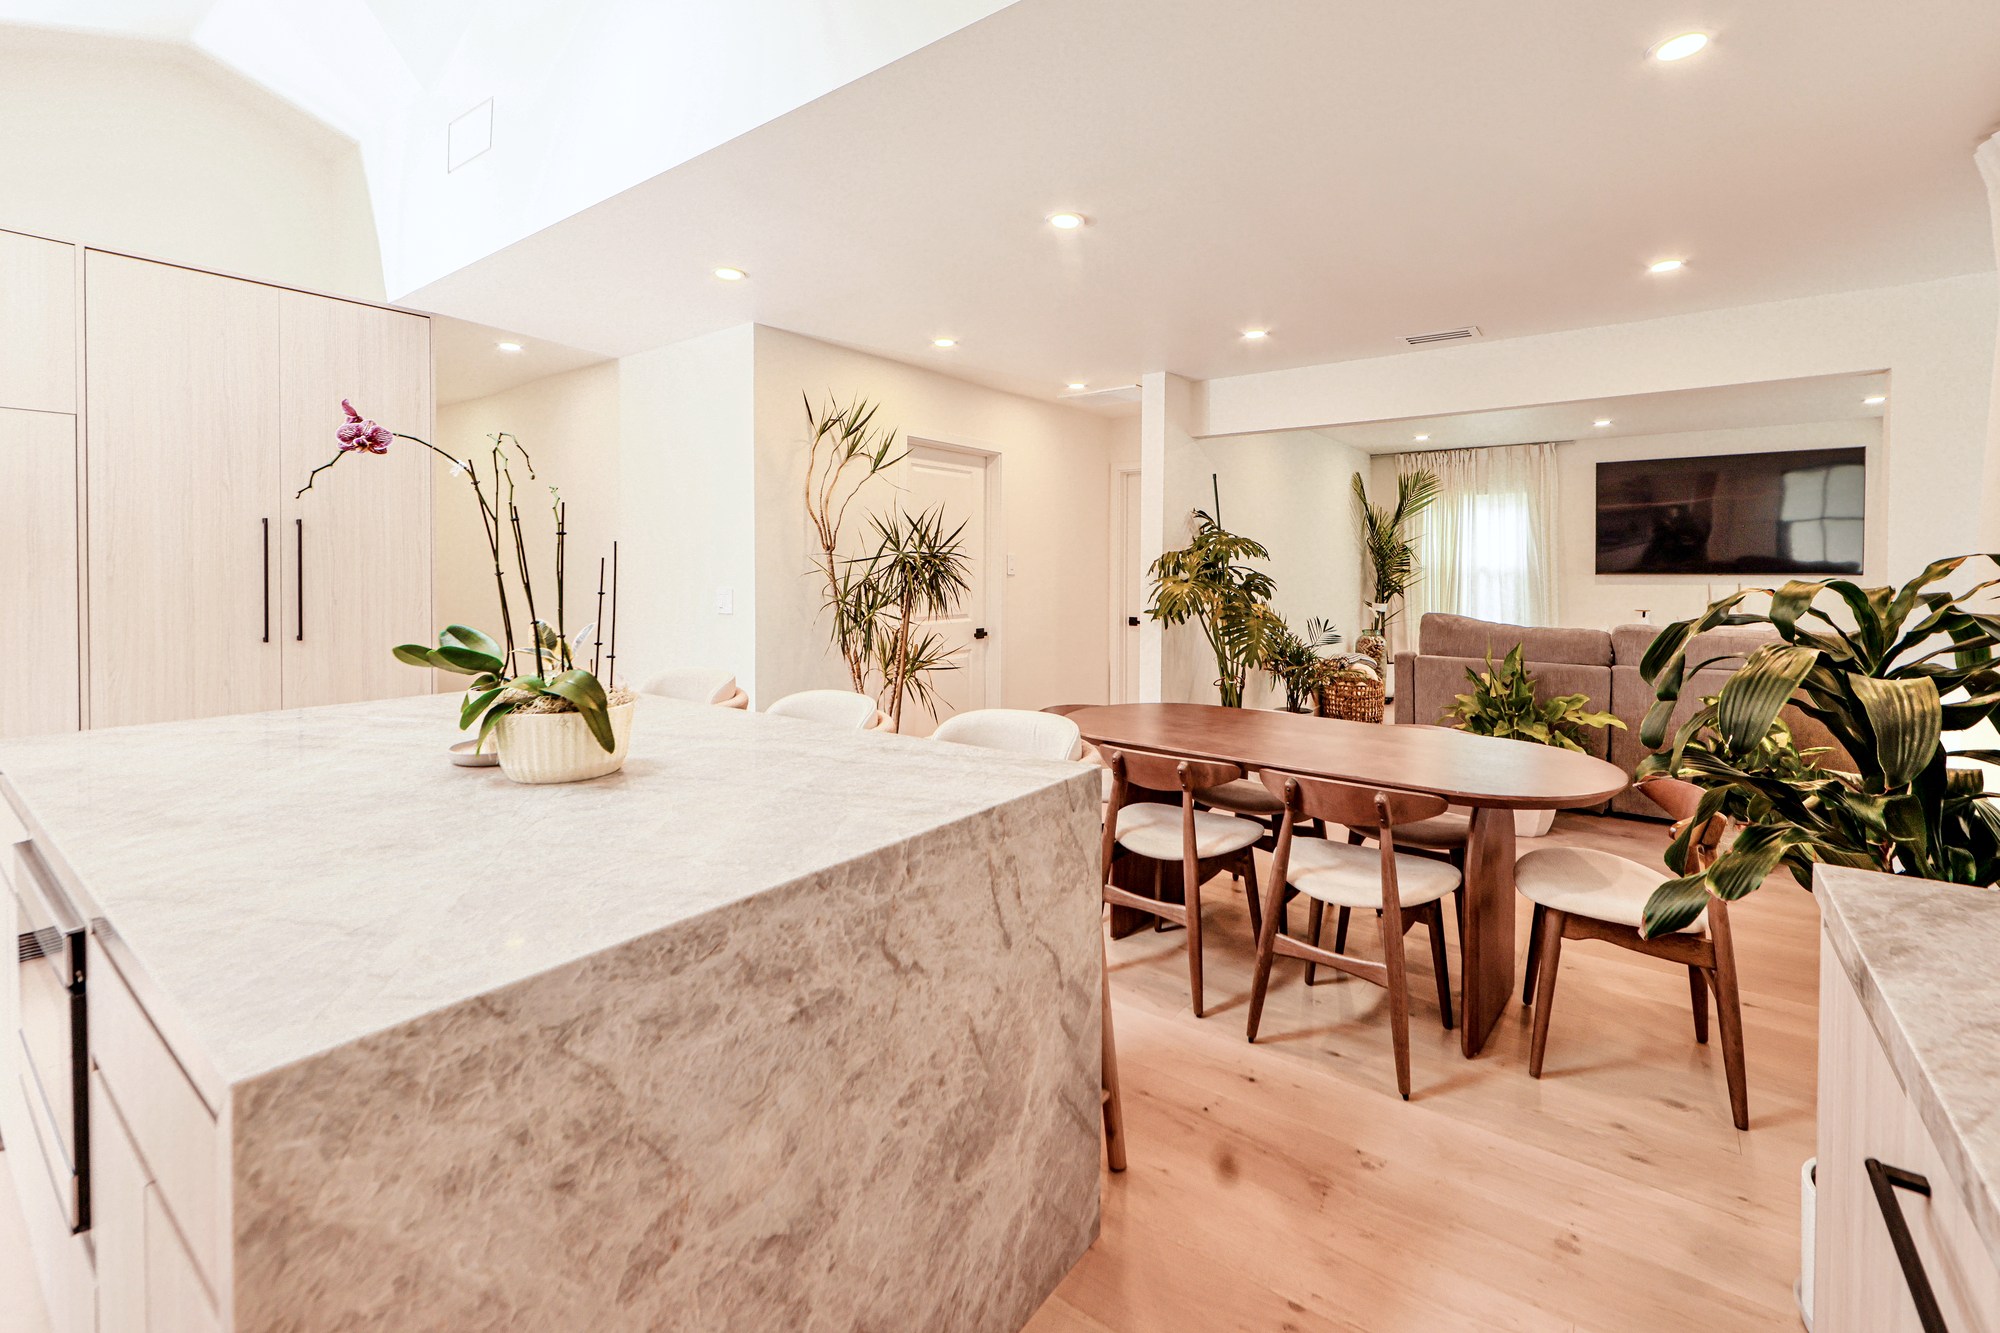
The ceiling opened to the rafters; the kitchen became the center of the house.
The kitchen runs under a vaulted ceiling cut for skylights — custom maple cabinetry, stone counters carried up the hood wall, one island sized for the whole room. Opening the ceiling was the architectural decision. Everything after it is detail, held to a single register from cabinet to counter to tap.
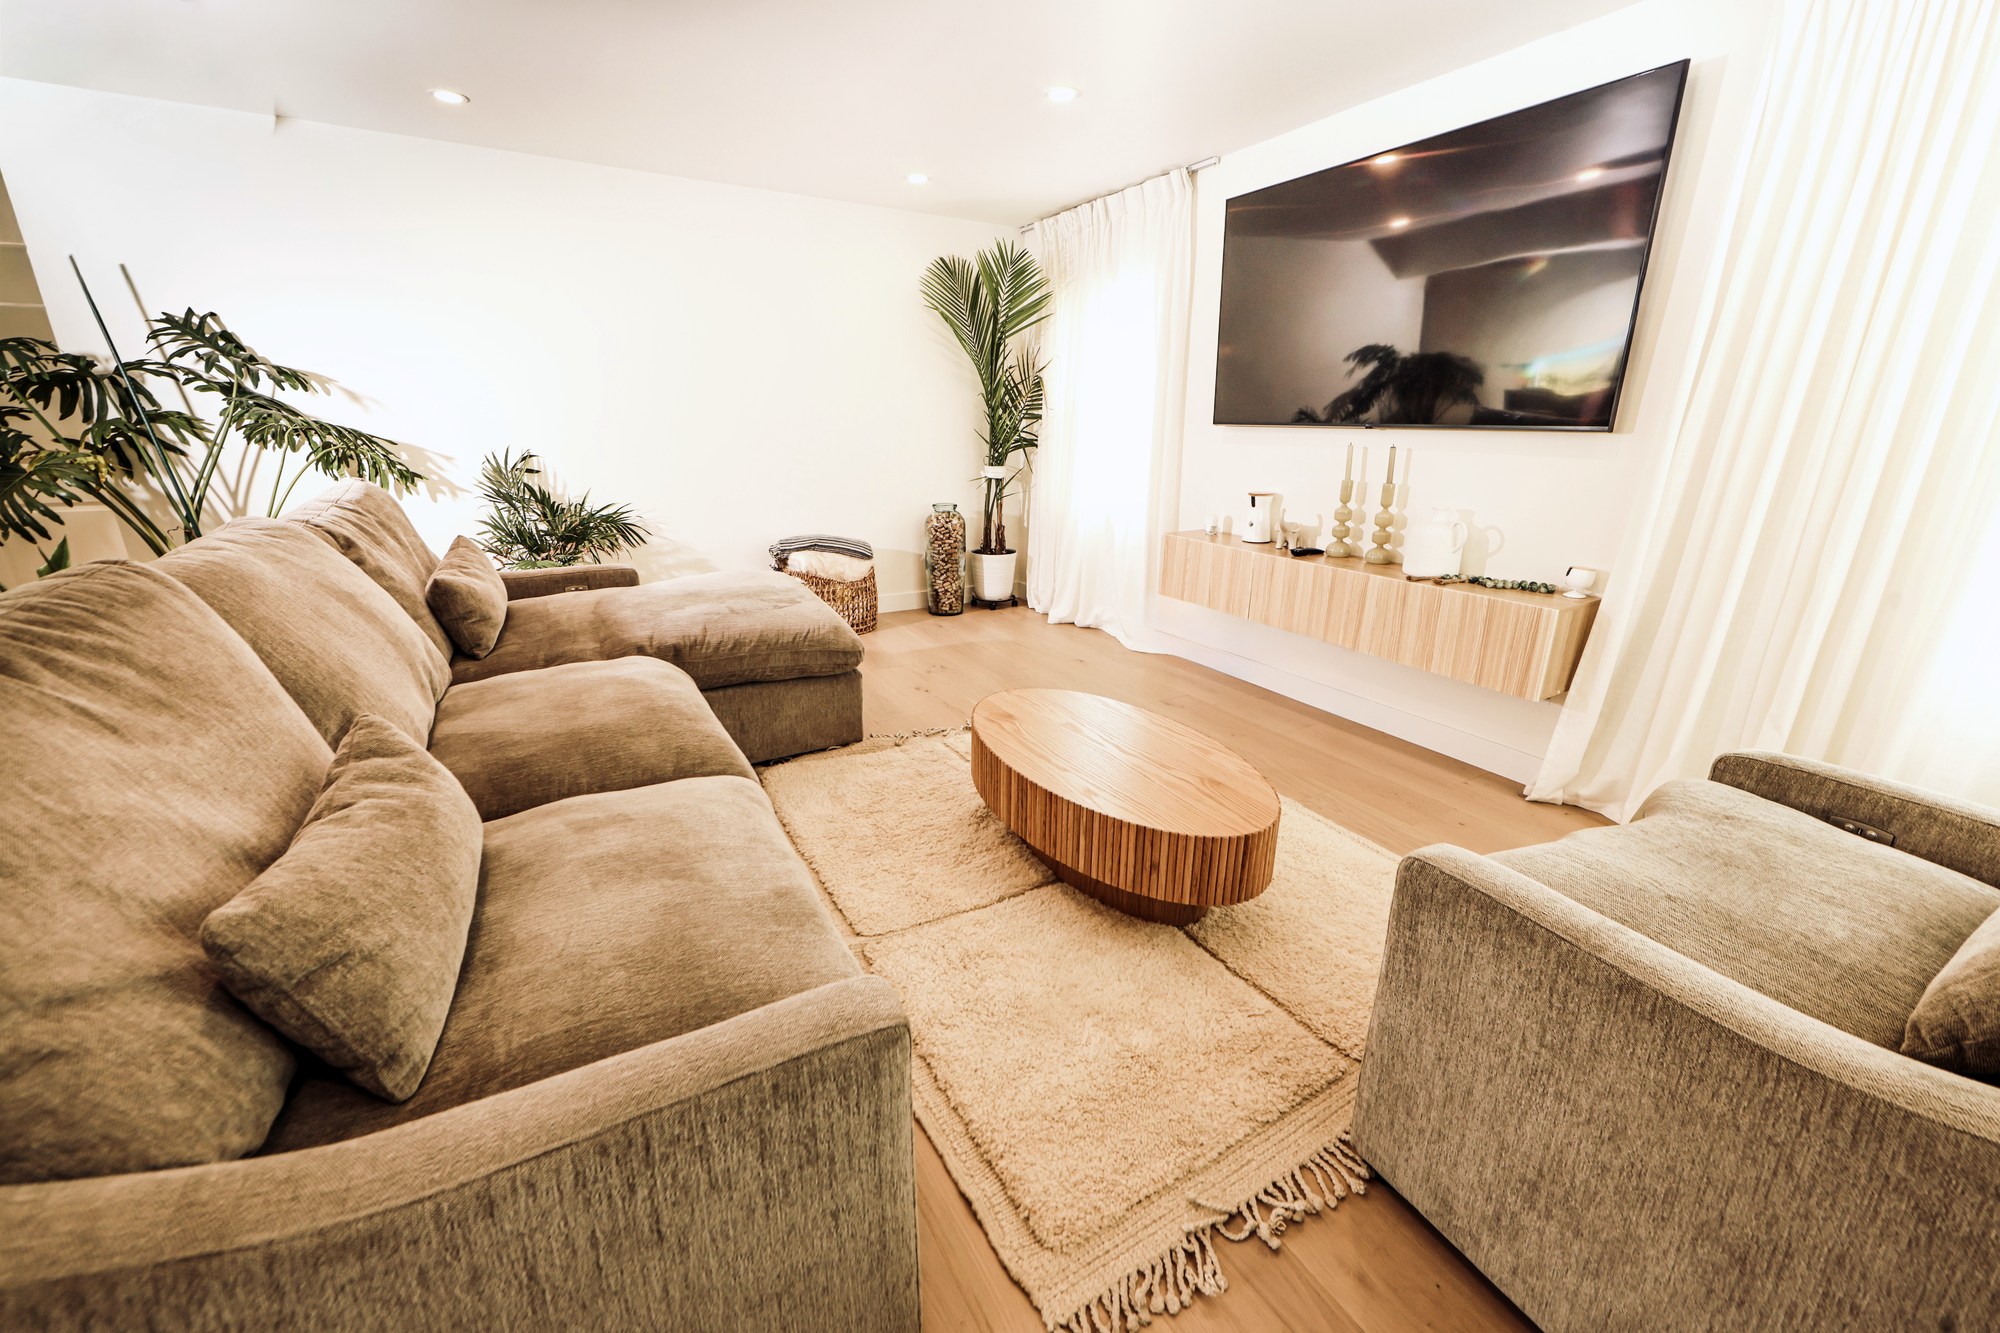
Two fireplaces kept; the back wall taken down to the garden.
The living room holds its original fireplace; the family room keeps a second. Between them, sliding glass replaces a back wall and steps down to a raised deck — the indoor-outdoor threshold the original ranch never had, and the one this lot always wanted. The house finally faces its own grounds.
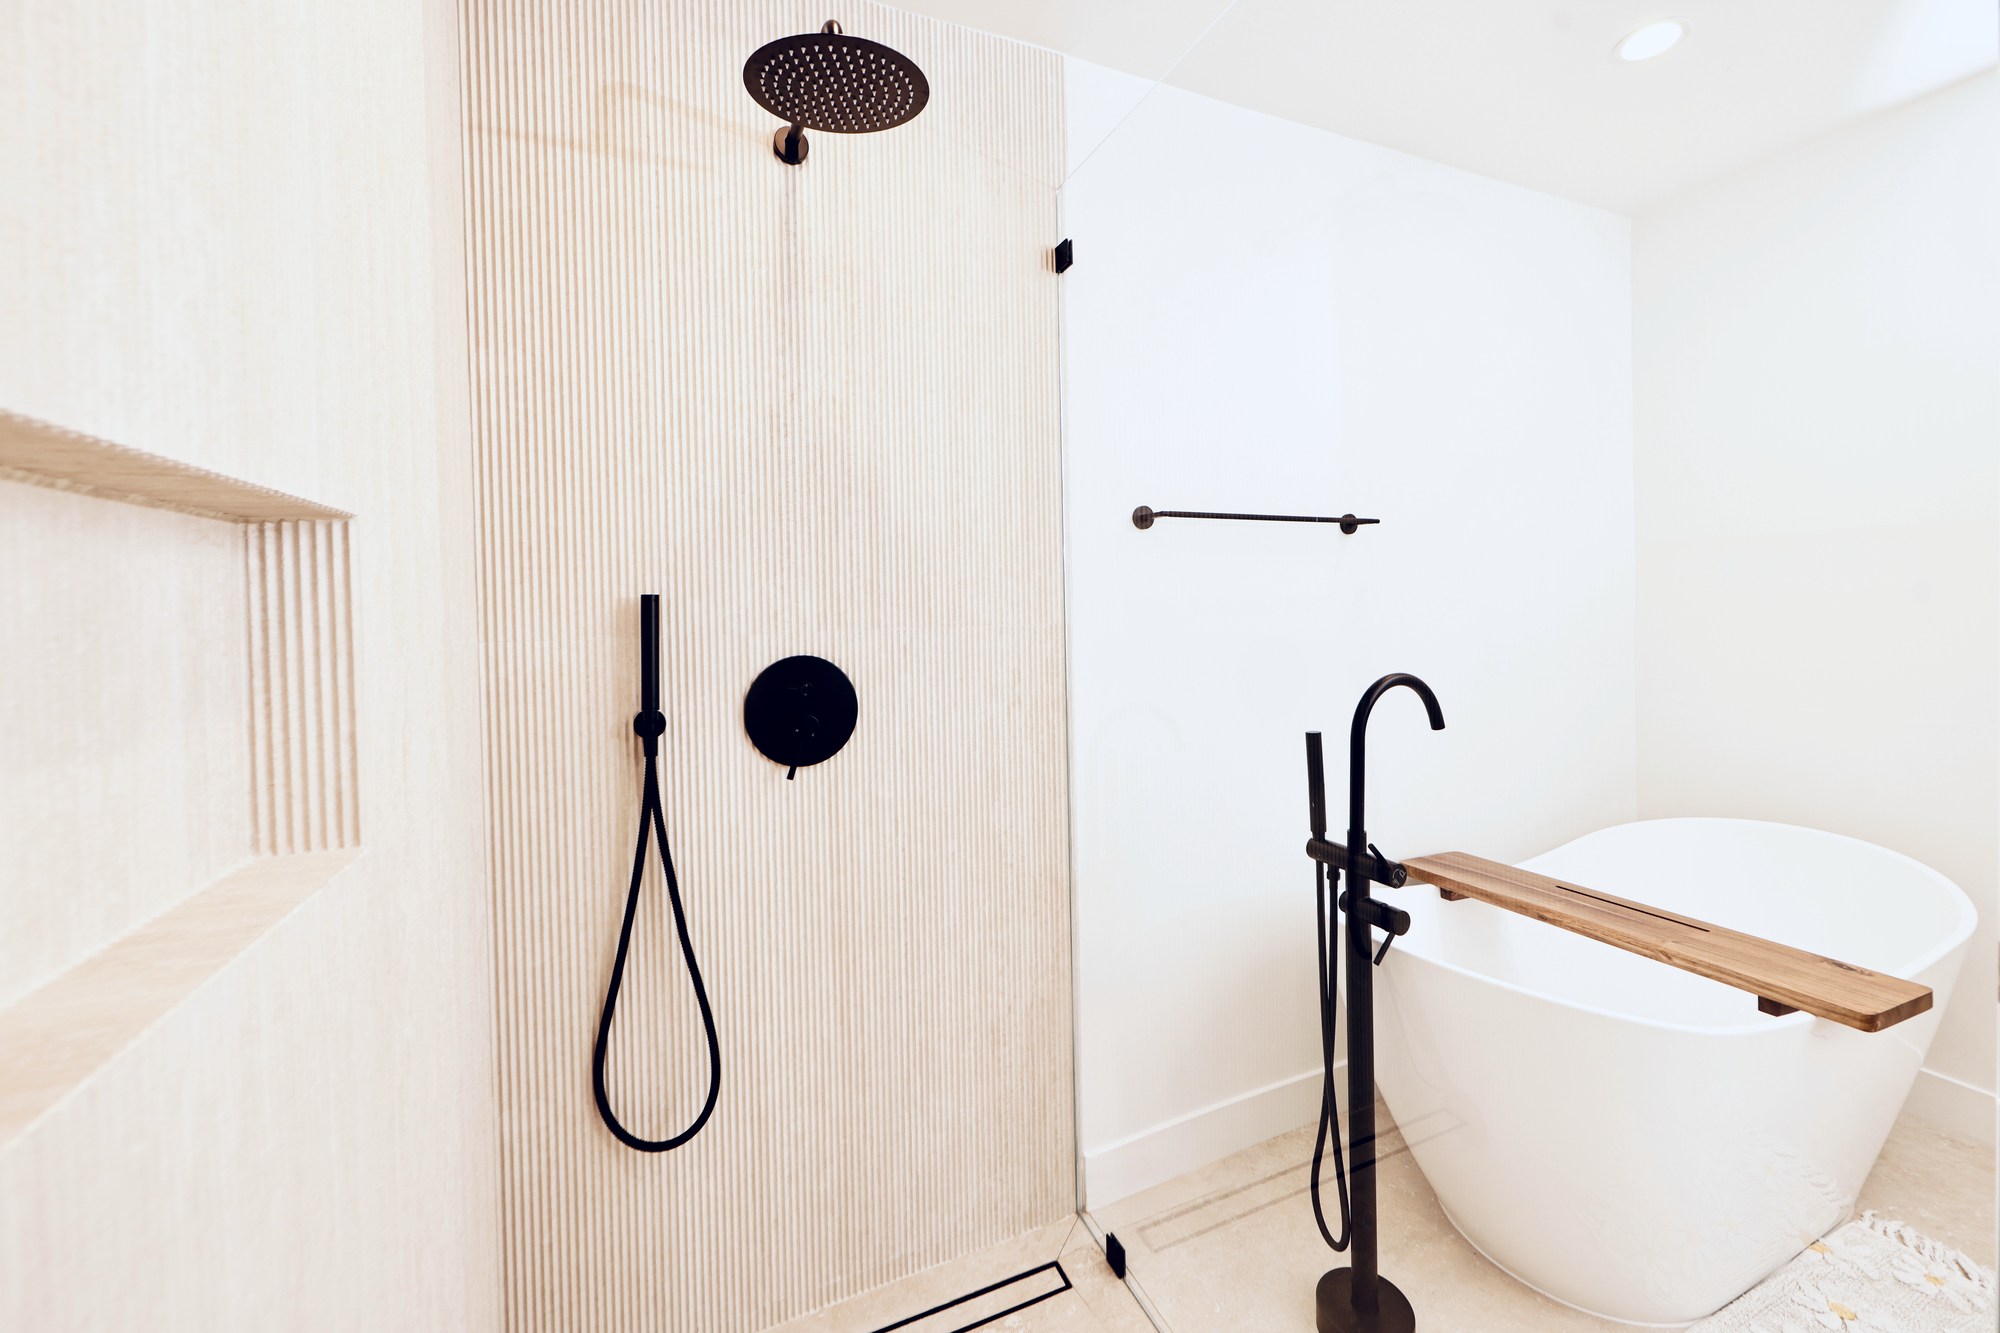
A primary that opens to the patio and ends in stone.
The primary takes direct patio access and a full wall of closets. Its bath is the quiet climax of the house — dual vanities, a freestanding tub, marble run nearly floor-to-ceiling, matte black throughout. One material conversation, started in the kitchen, finished in the most private room.
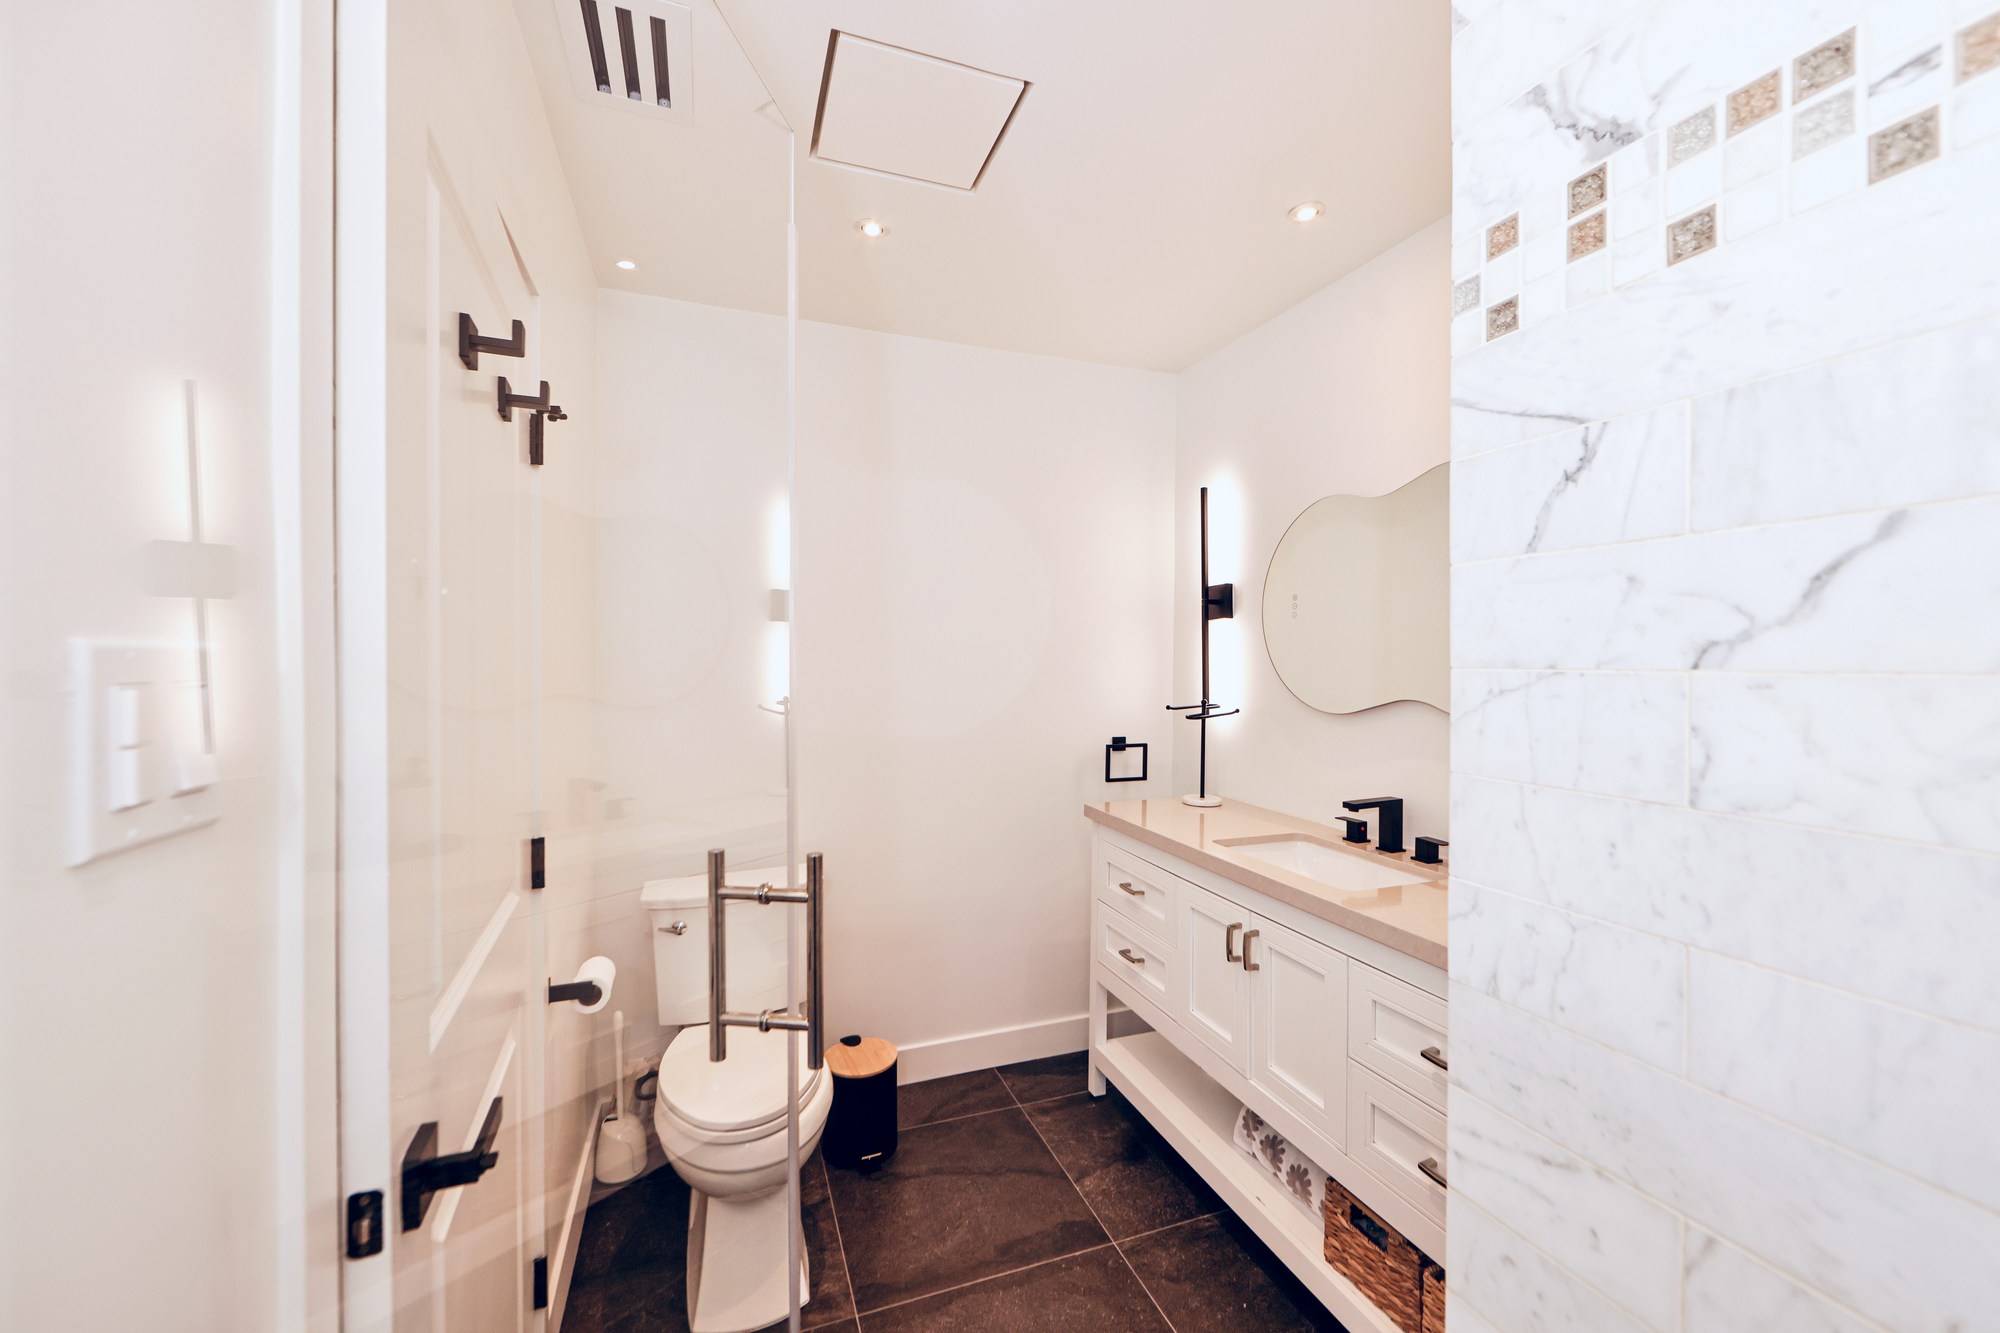
Carrera set tight, the small room held to the same standard.
The guest bath is where a builder’s hand shows. Custom Carrera marble in the shower, quartz across the counter, the grout warmed to match the stone rather than fight it. The same tile and stone trades that ran the kitchen ran this room — never subbed out of sequence, never value-dropped.
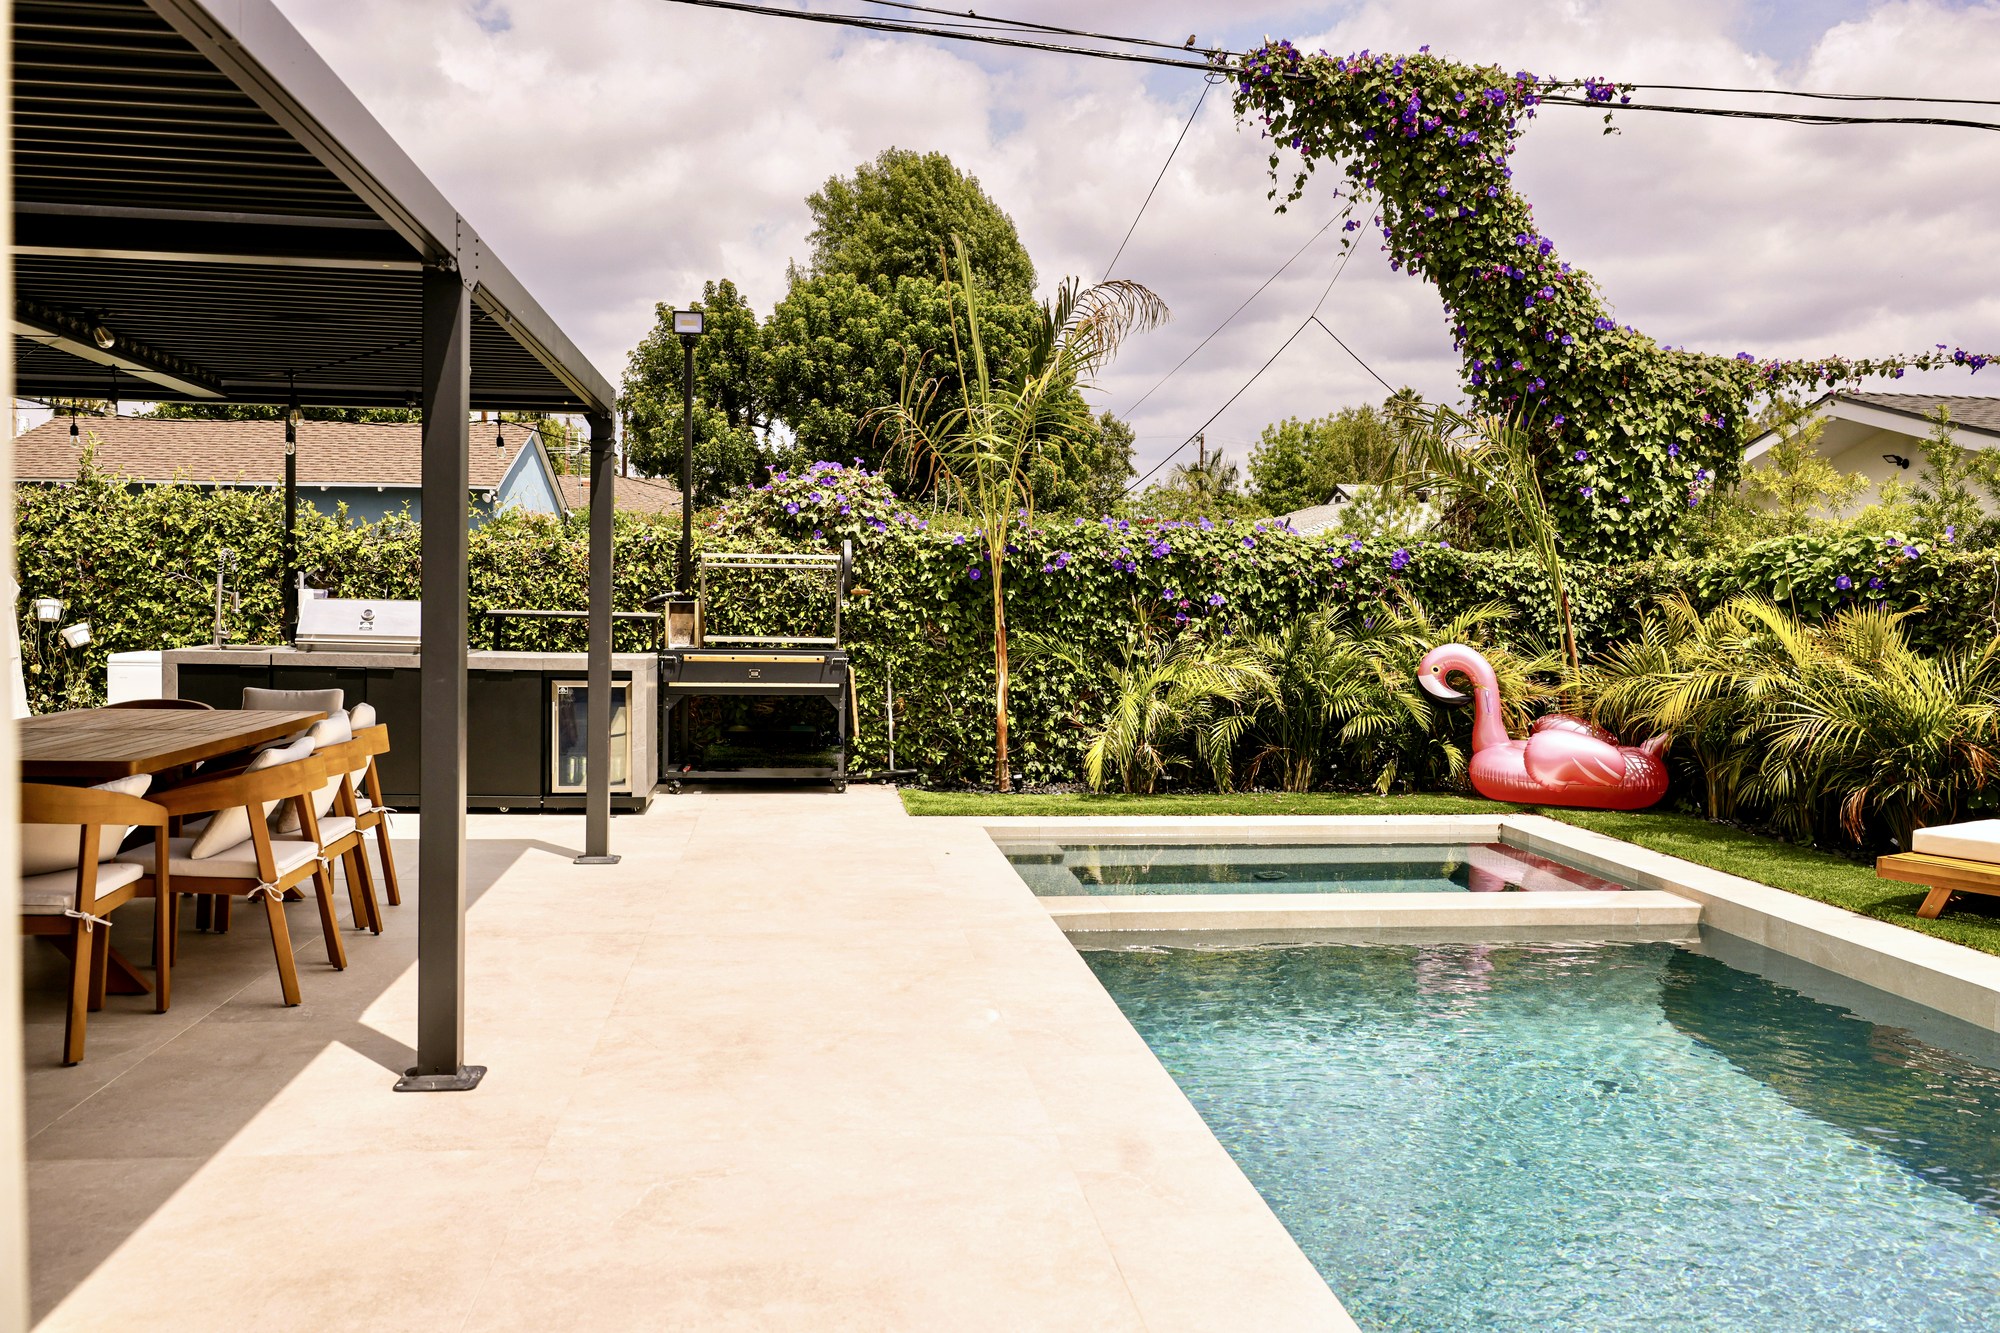
The yard rebuilt as a second floor plan, under the cedar.
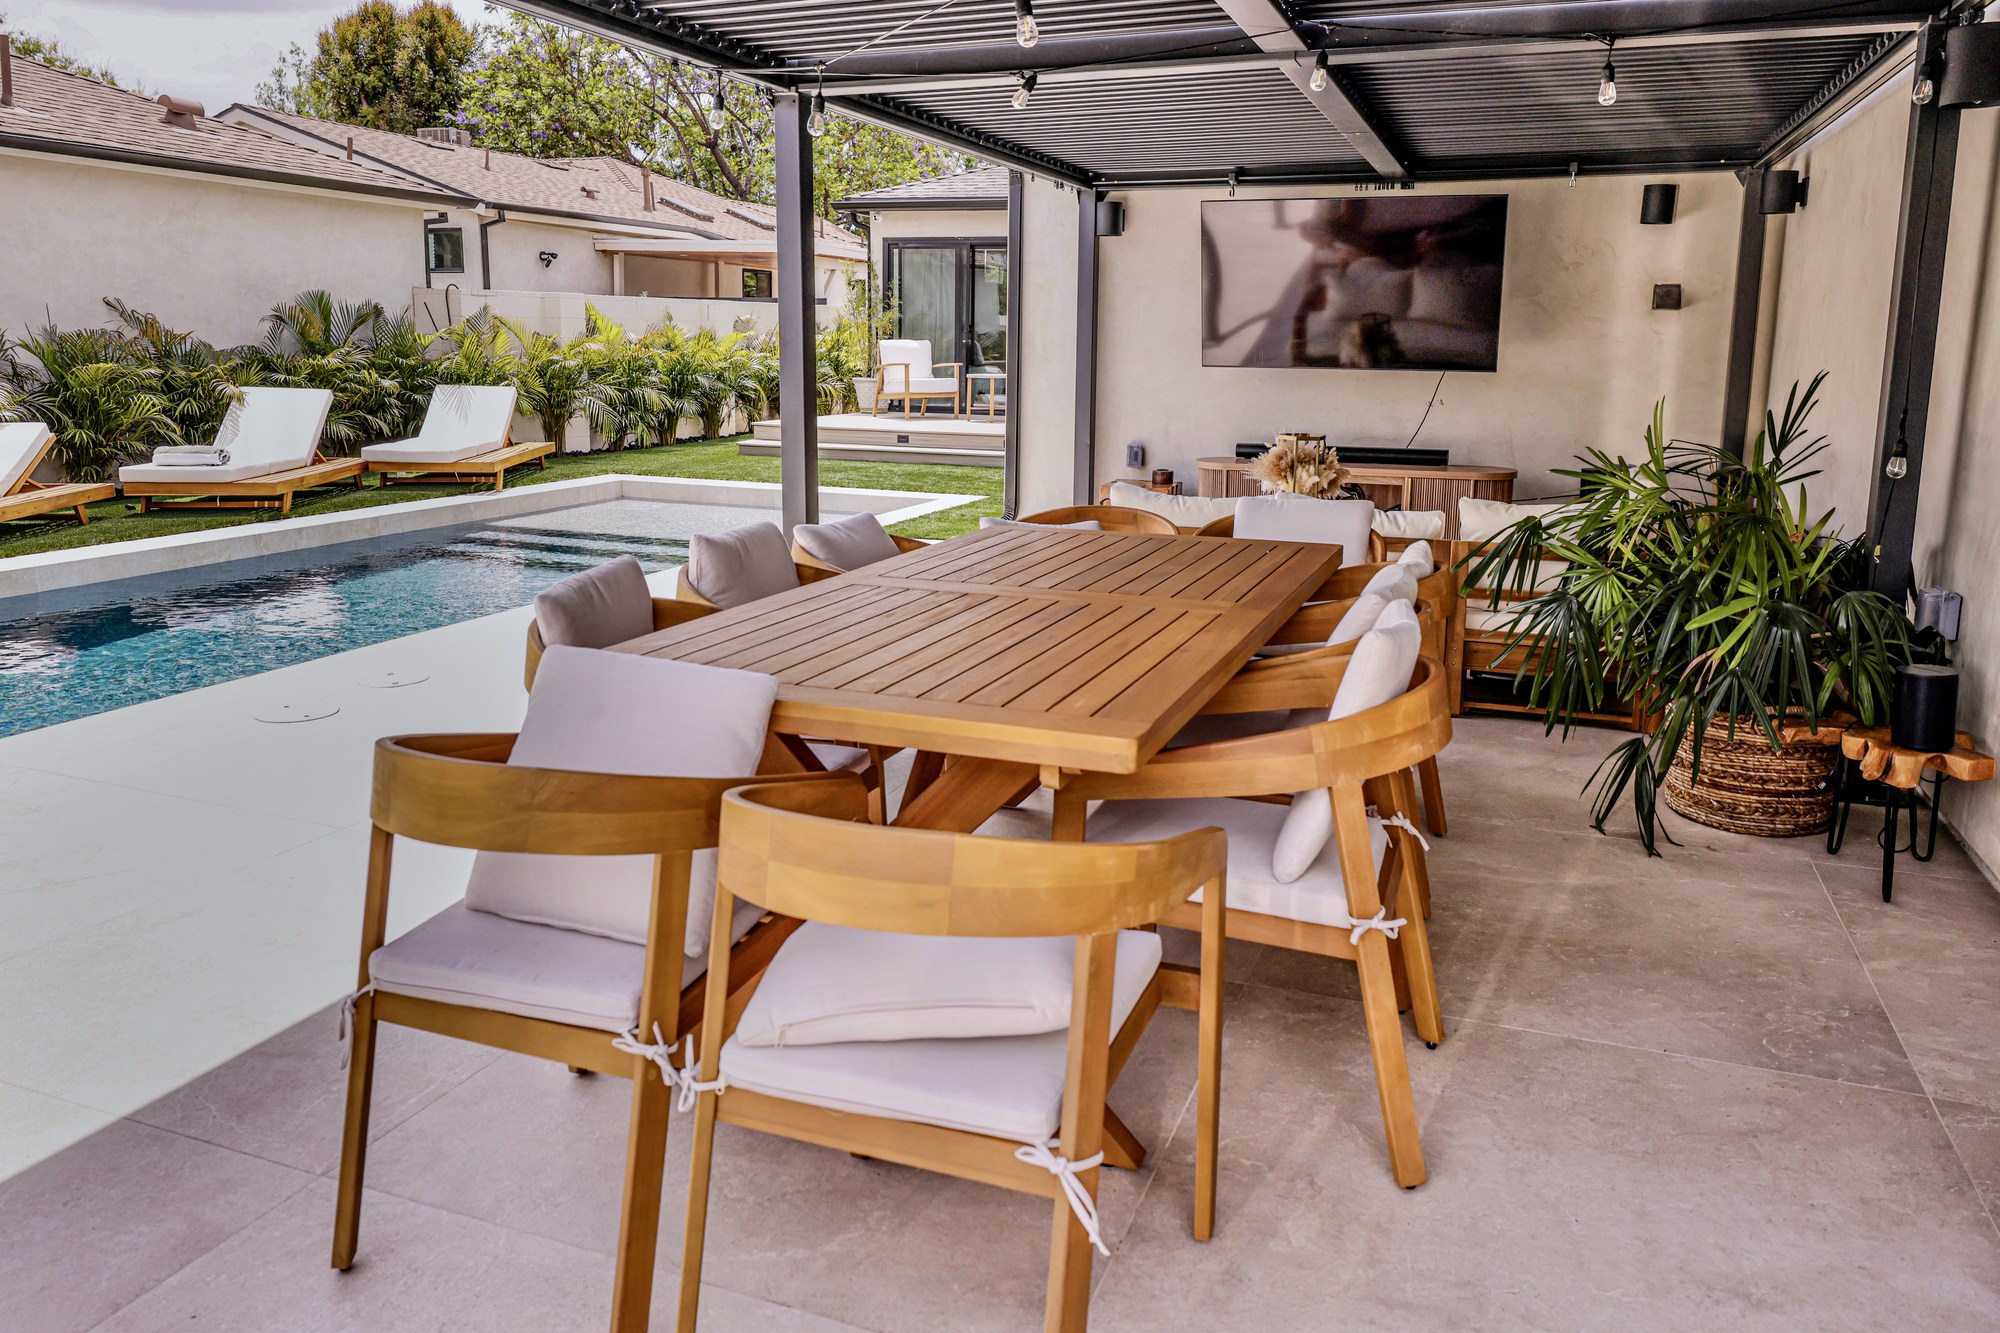
Behind the house the lot does what most Valley Village lots can’t — mature shade, real depth, total privacy. A pool, wood decks, a grassy run for the family, and an outdoor room held beneath the canopy of the original cedar. The grounds here are planned, not landscaped after the fact.
Roof, systems, finish — one team from review to final walk.
Newer roof, HVAC, electrical, sewer — the unglamorous half of the work, carried under one permit and one trade chain alongside the finishes. A detached, side-facing garage holds ADU potential for a later phase. Design authorship and construction under a single principal: the WDC method, not a string of subs.
Valley Village, CA 91607 · 1948 Traditional · 2 Bed / 2 Bath · 1,622 Sq Ft · 0.19-Acre Lot · Whole-Home